






3 bed

2 bathroom

1 living
Features
- Detached three-bedroom home
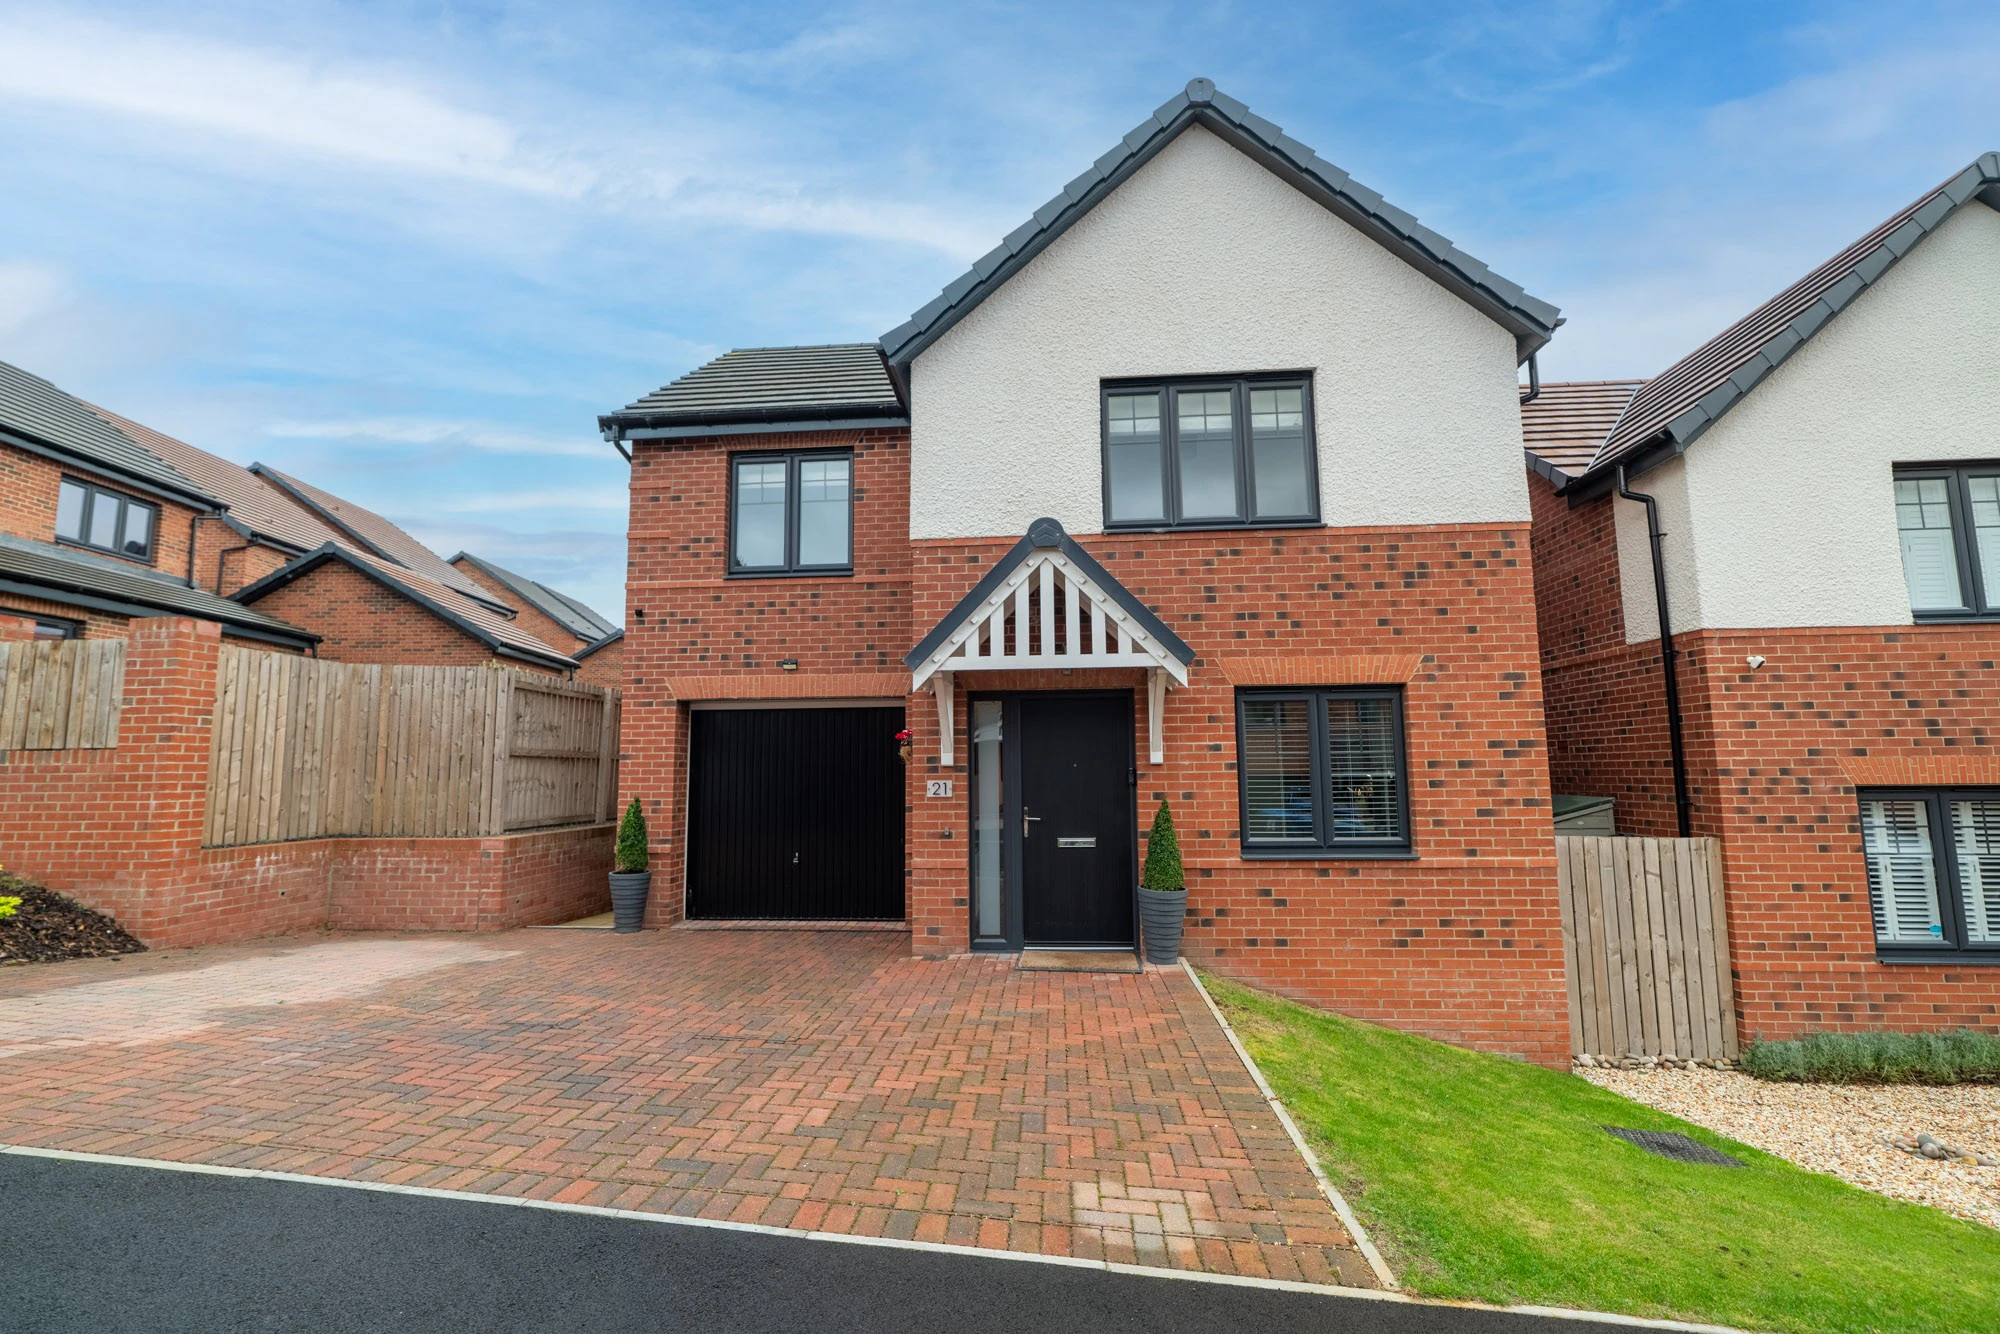
- Block-paved driveway and integral garage
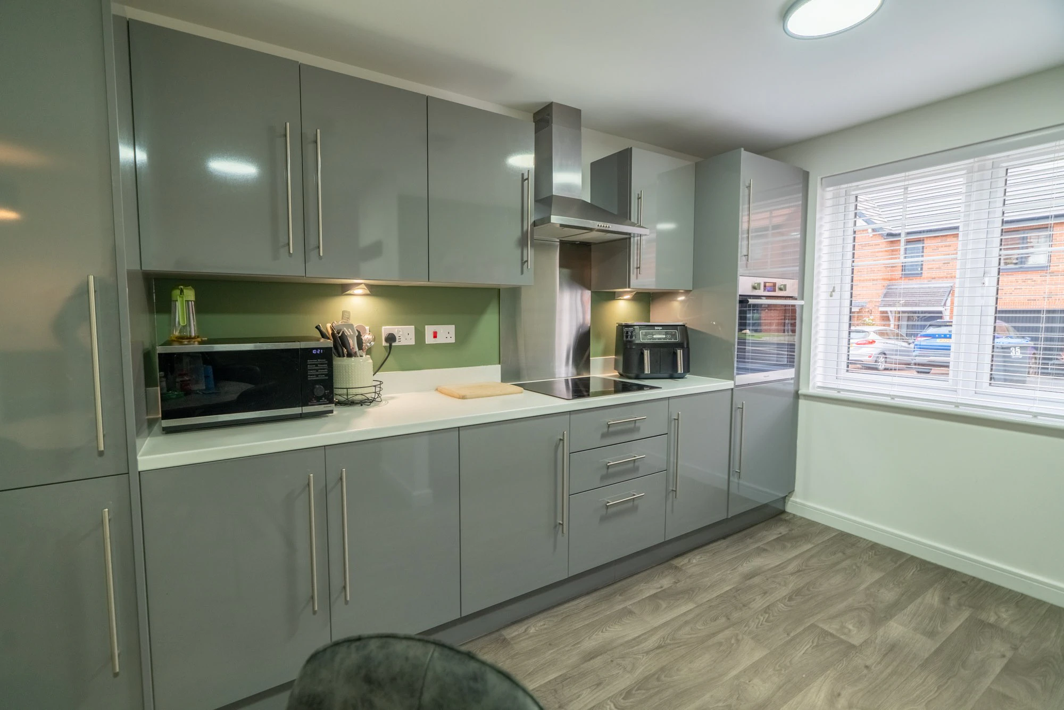
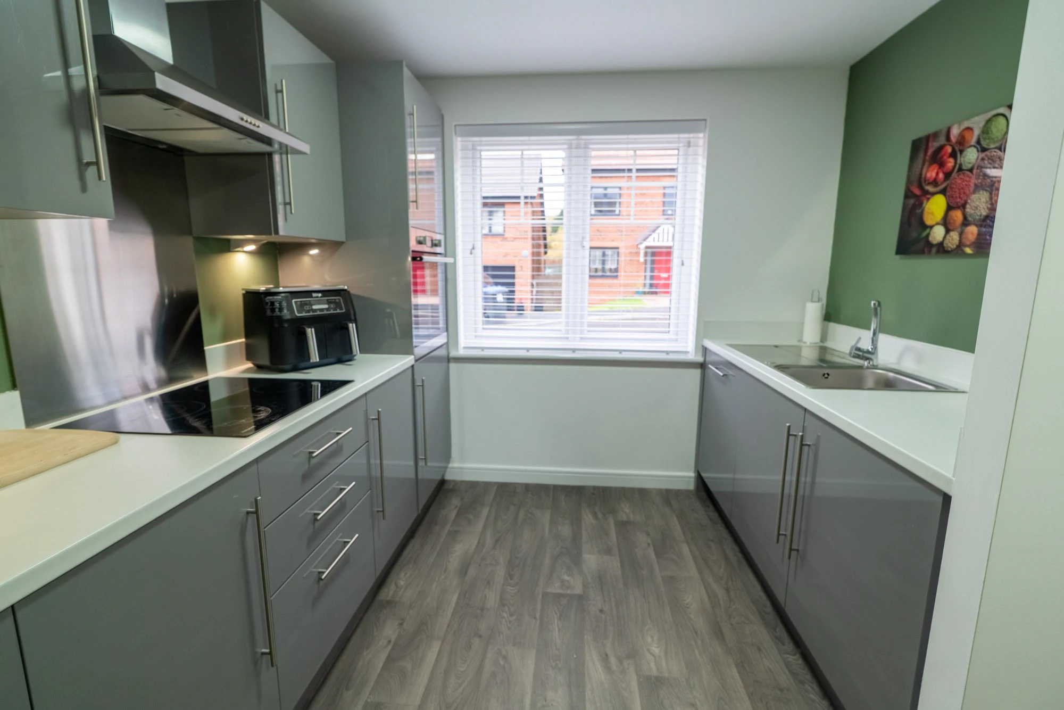
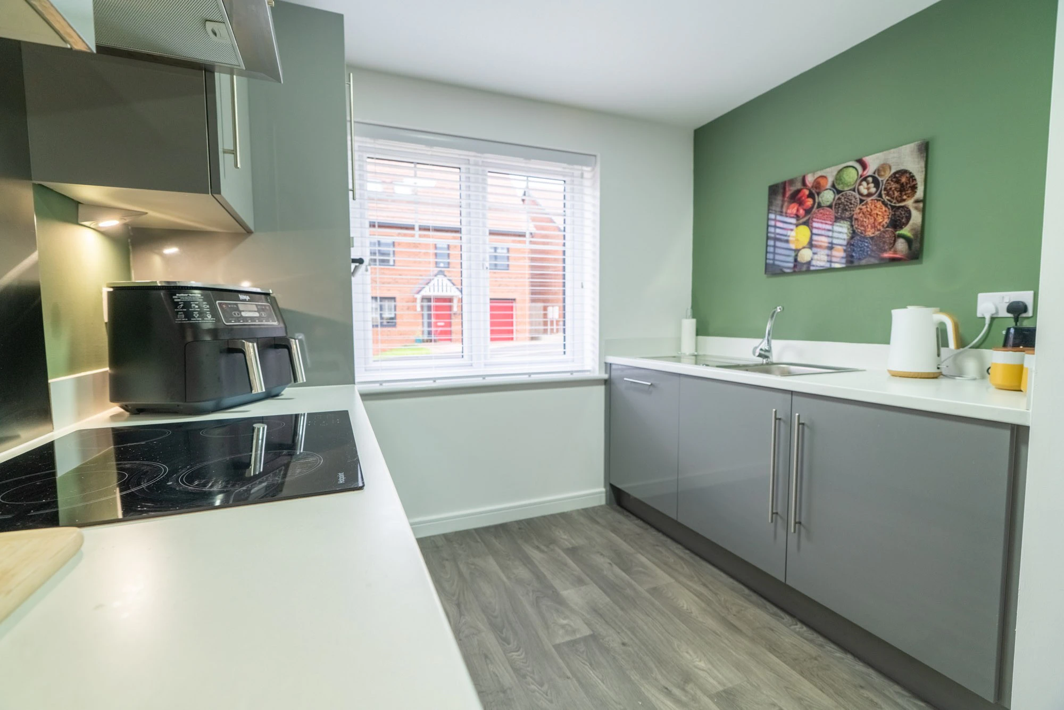
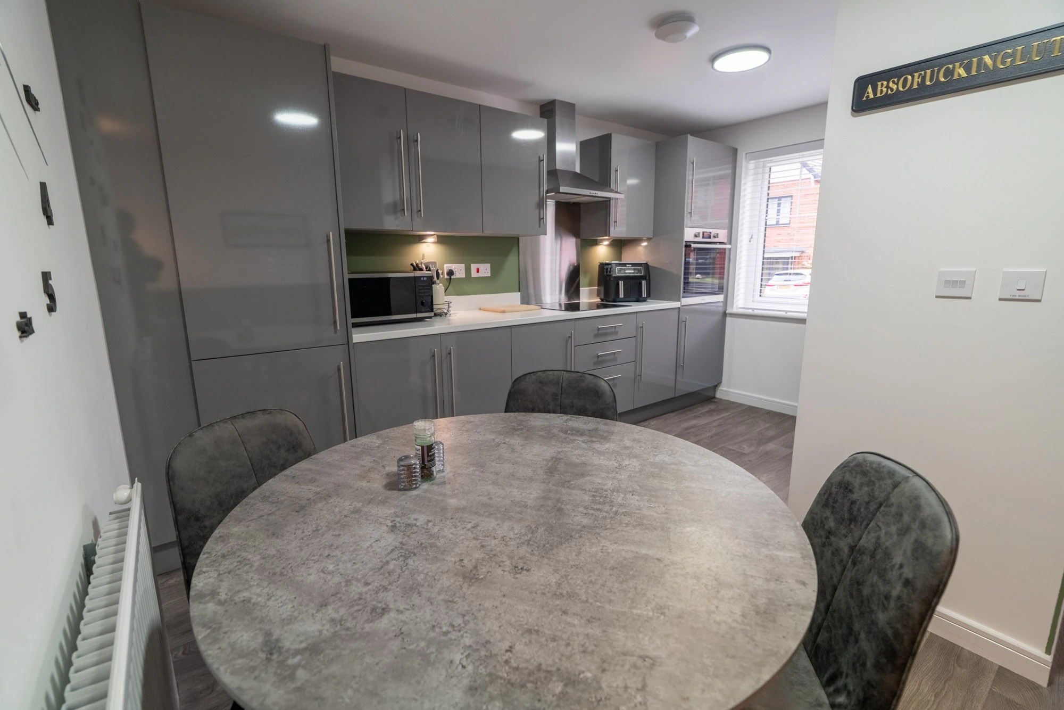
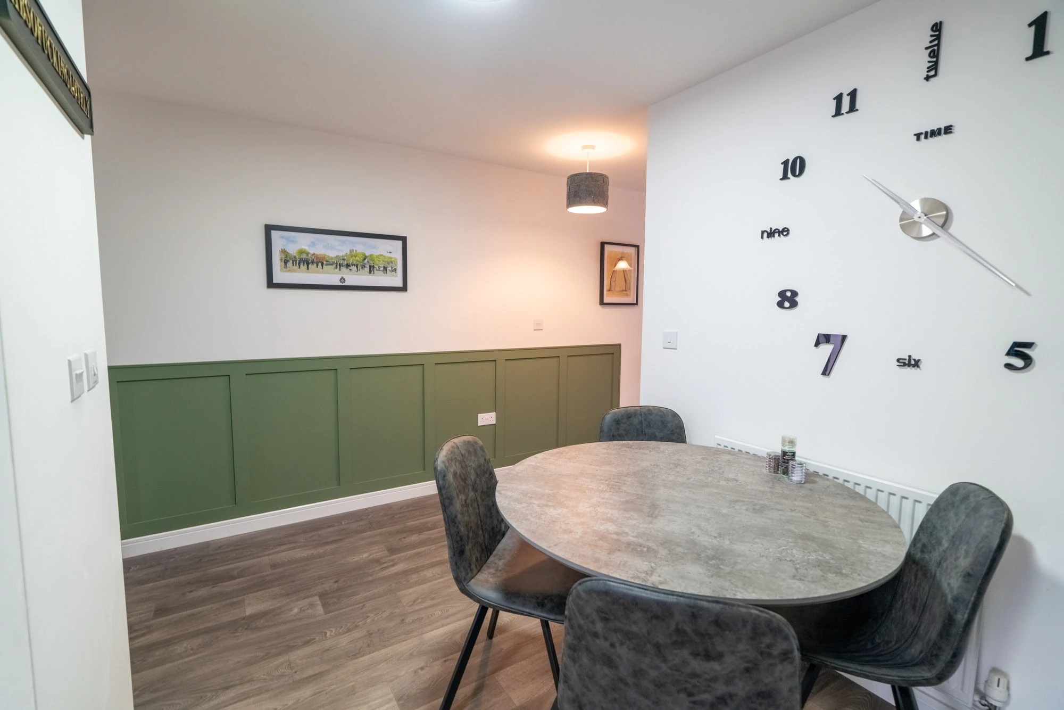
- Designer kitchen with integrated appliances and dining area
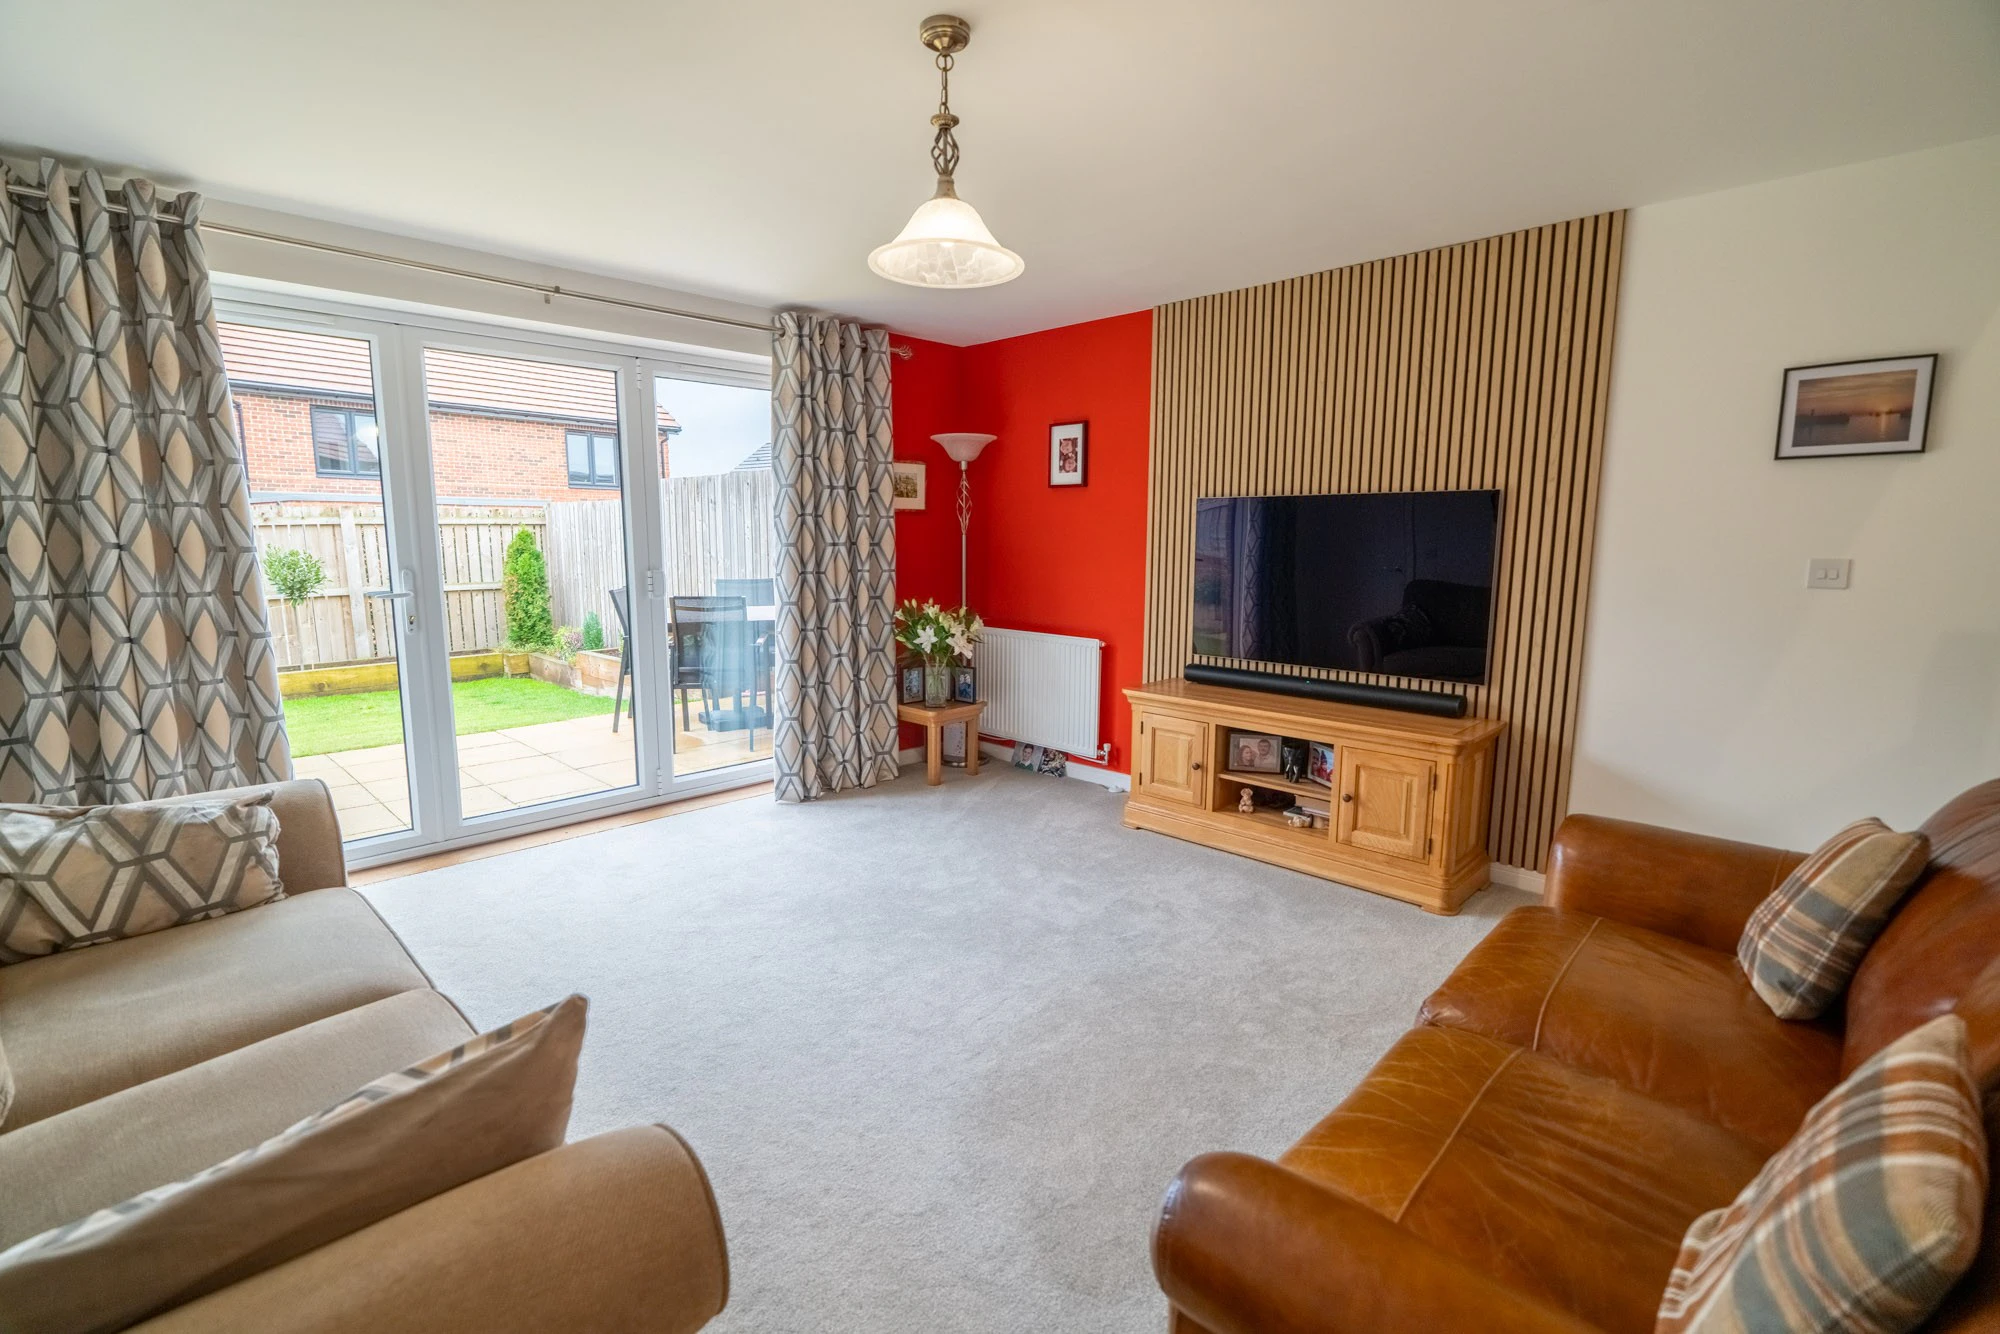
- Spacious lounge with bi-fold doors to the garden
- Utility room, ground-floor WC and understairs storage
- Main bedroom with en suite shower room
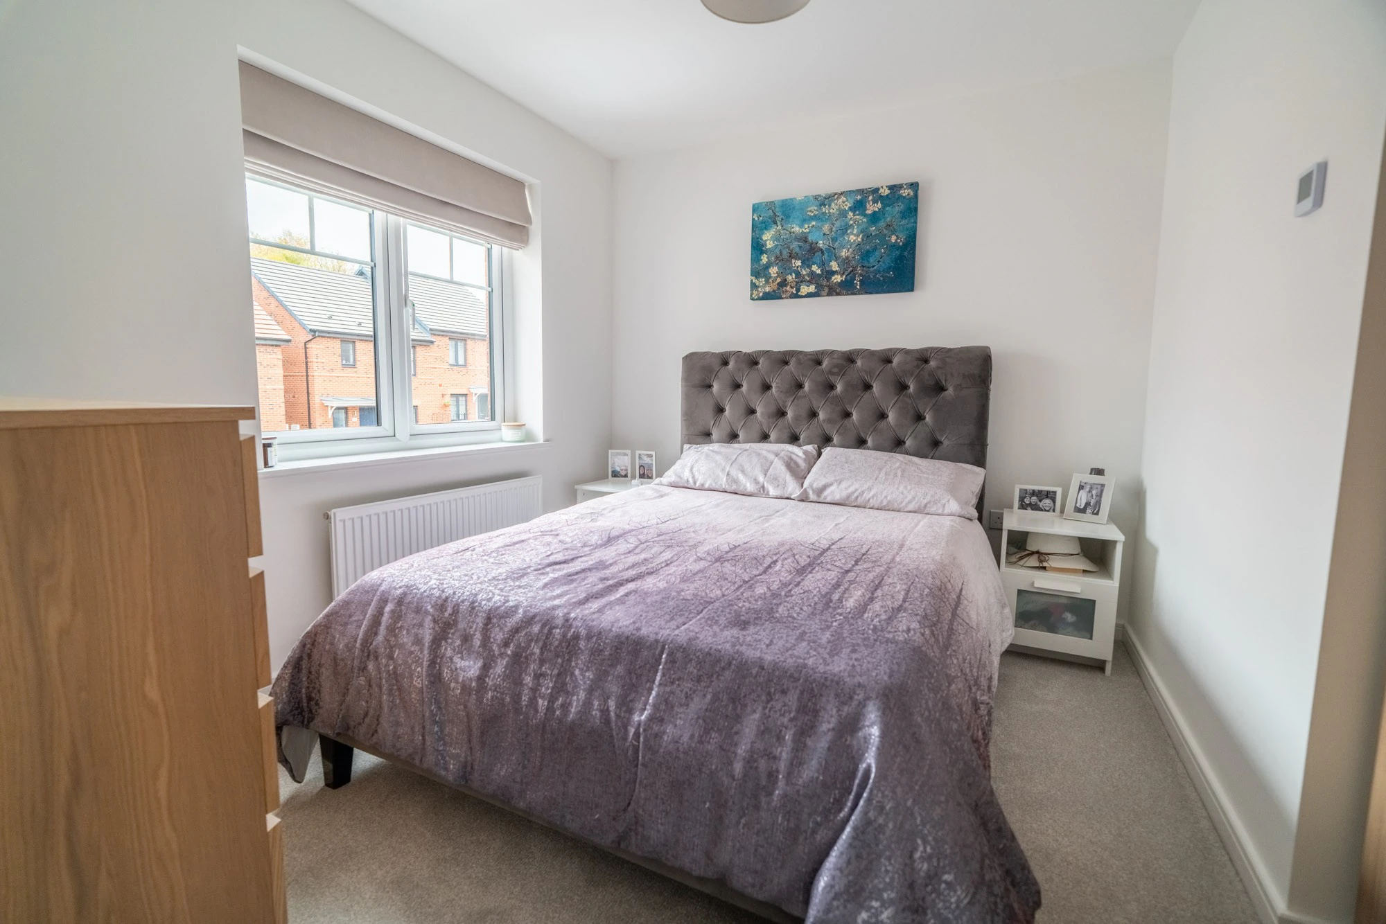
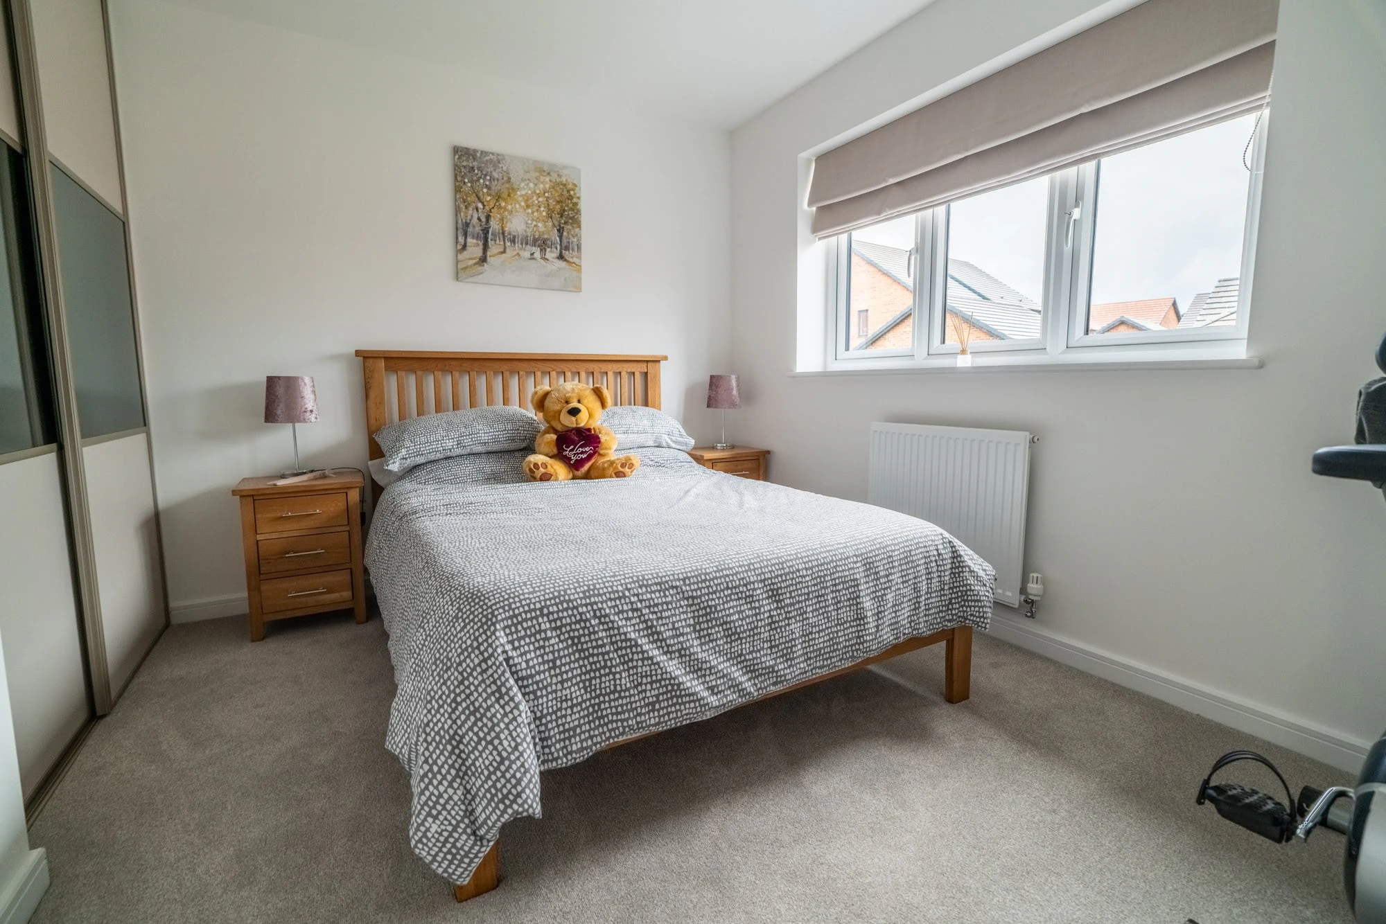
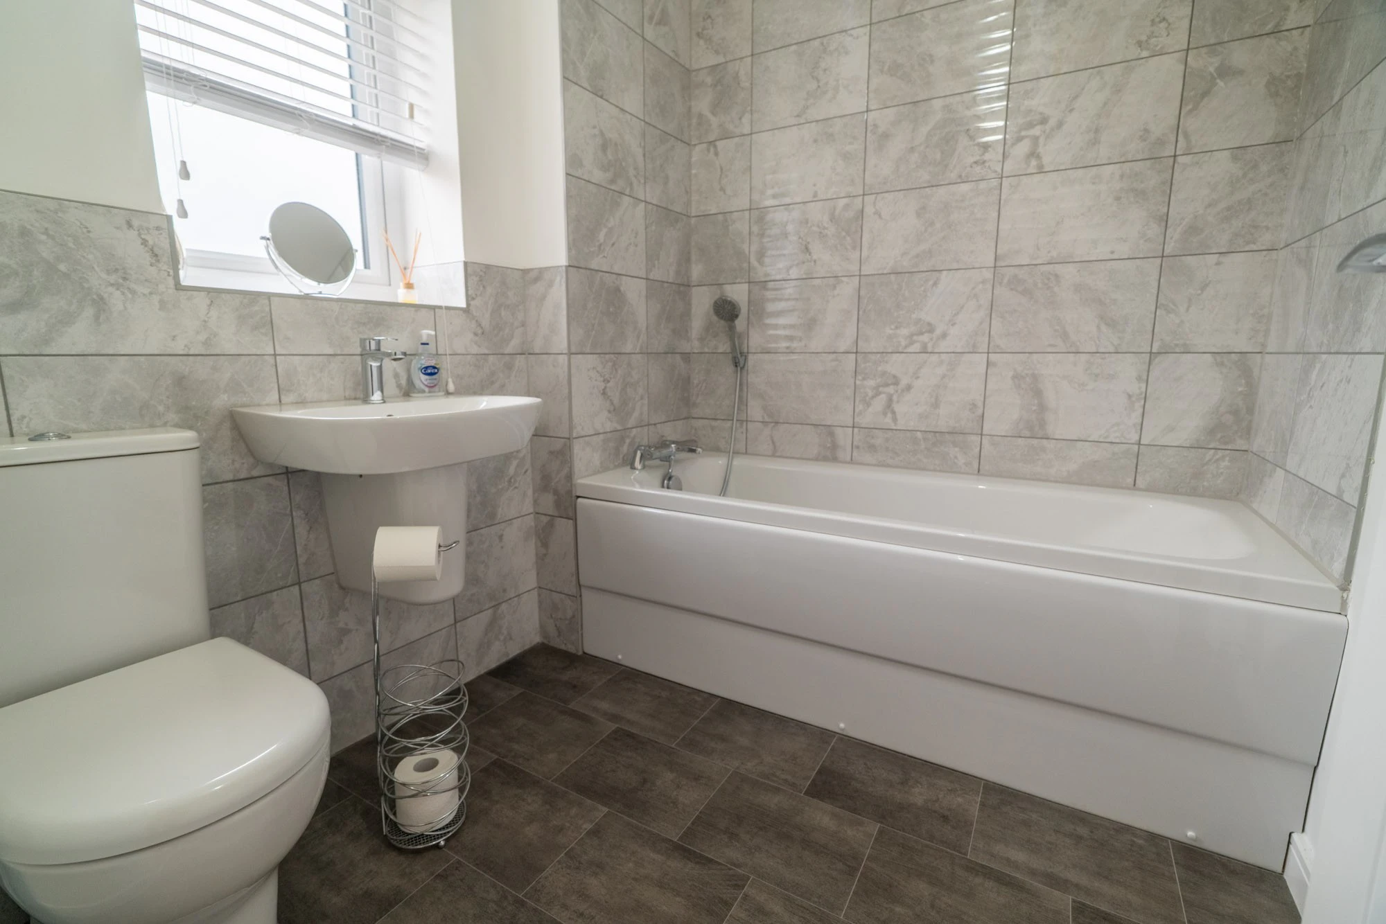
- Two further double bedrooms and a family bathroom
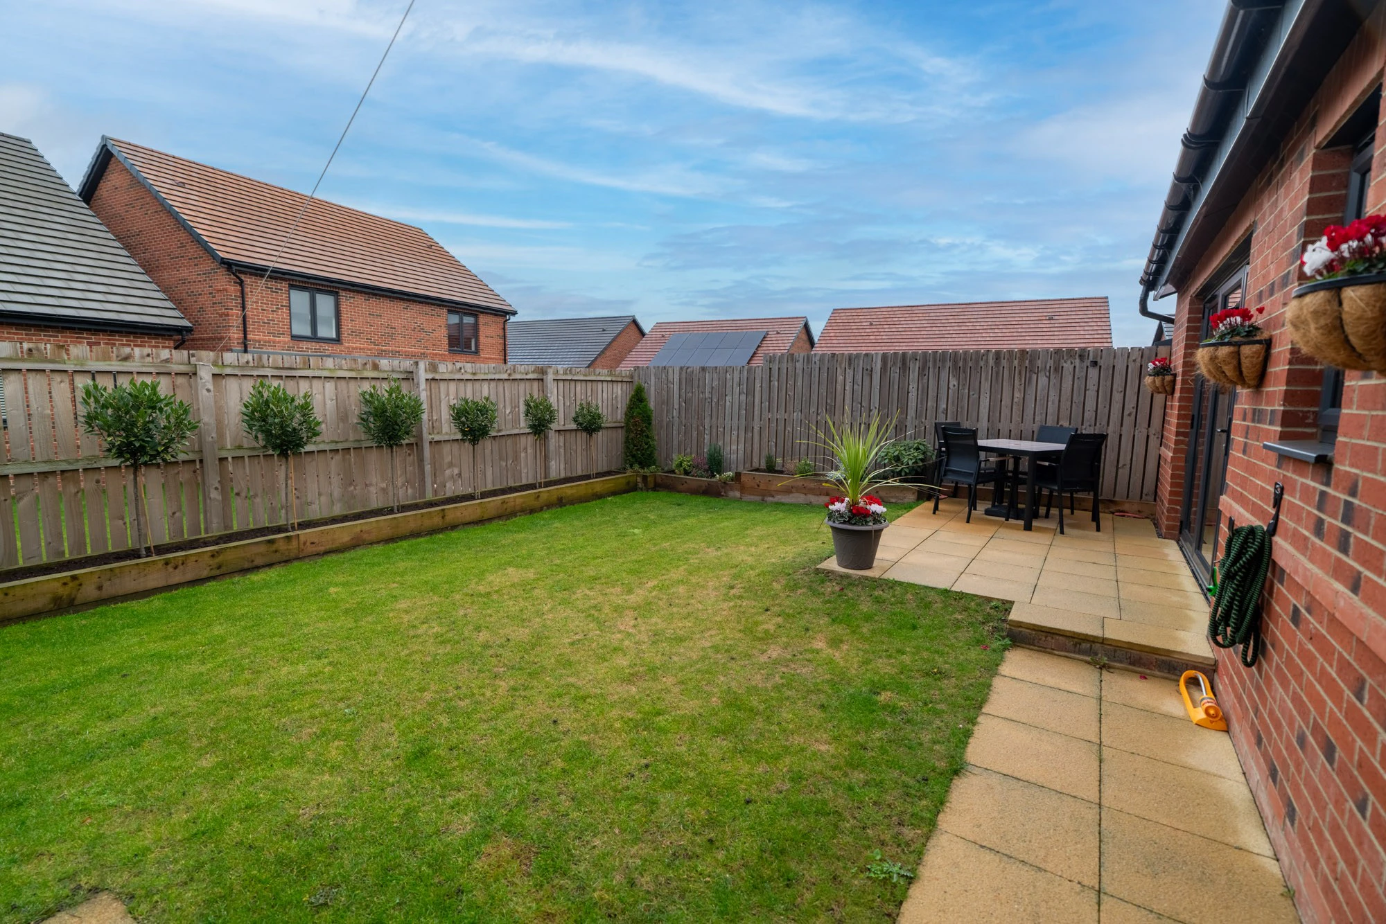
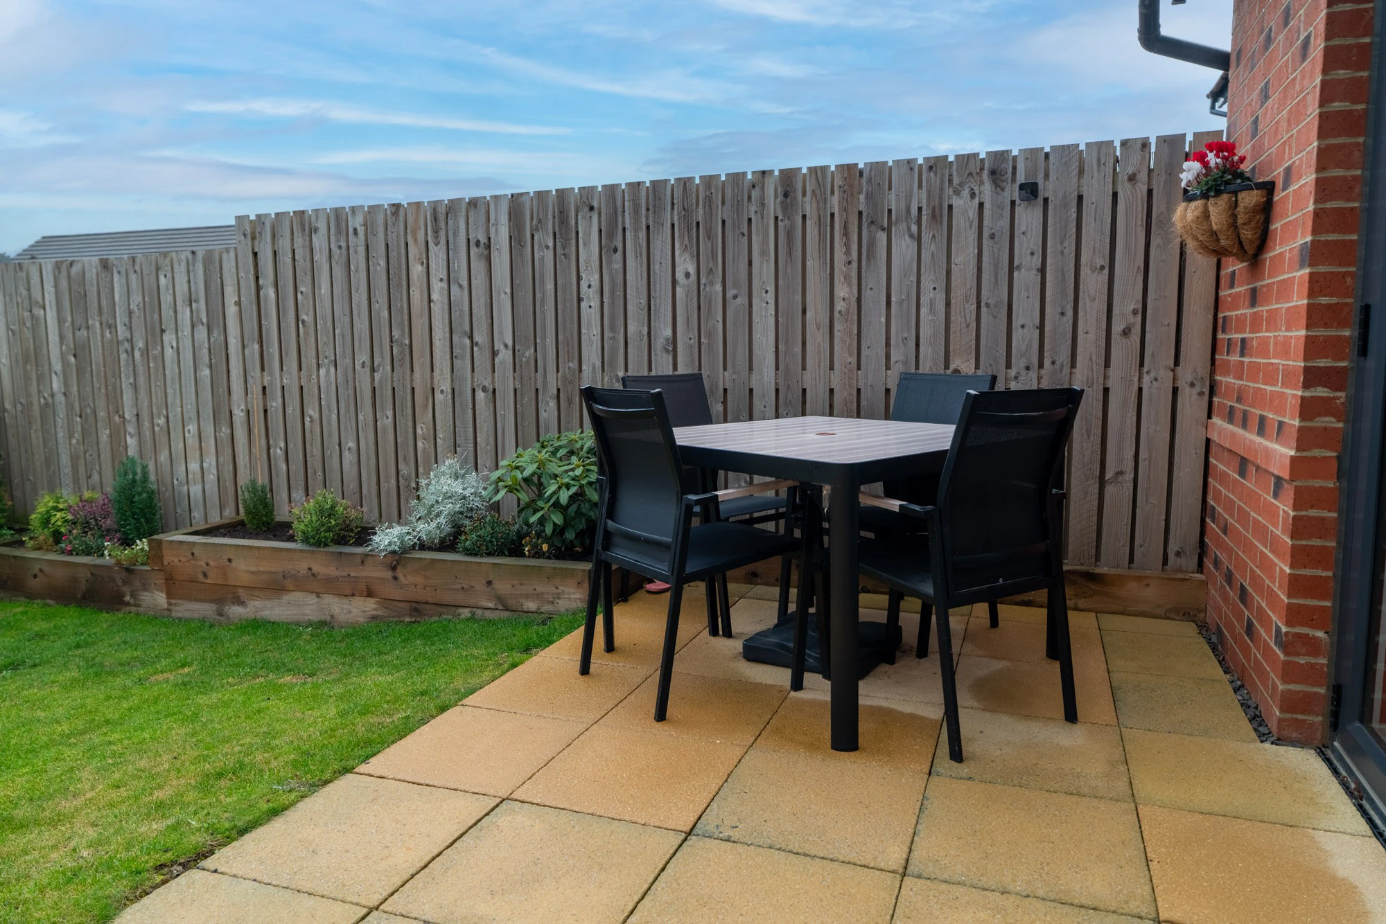
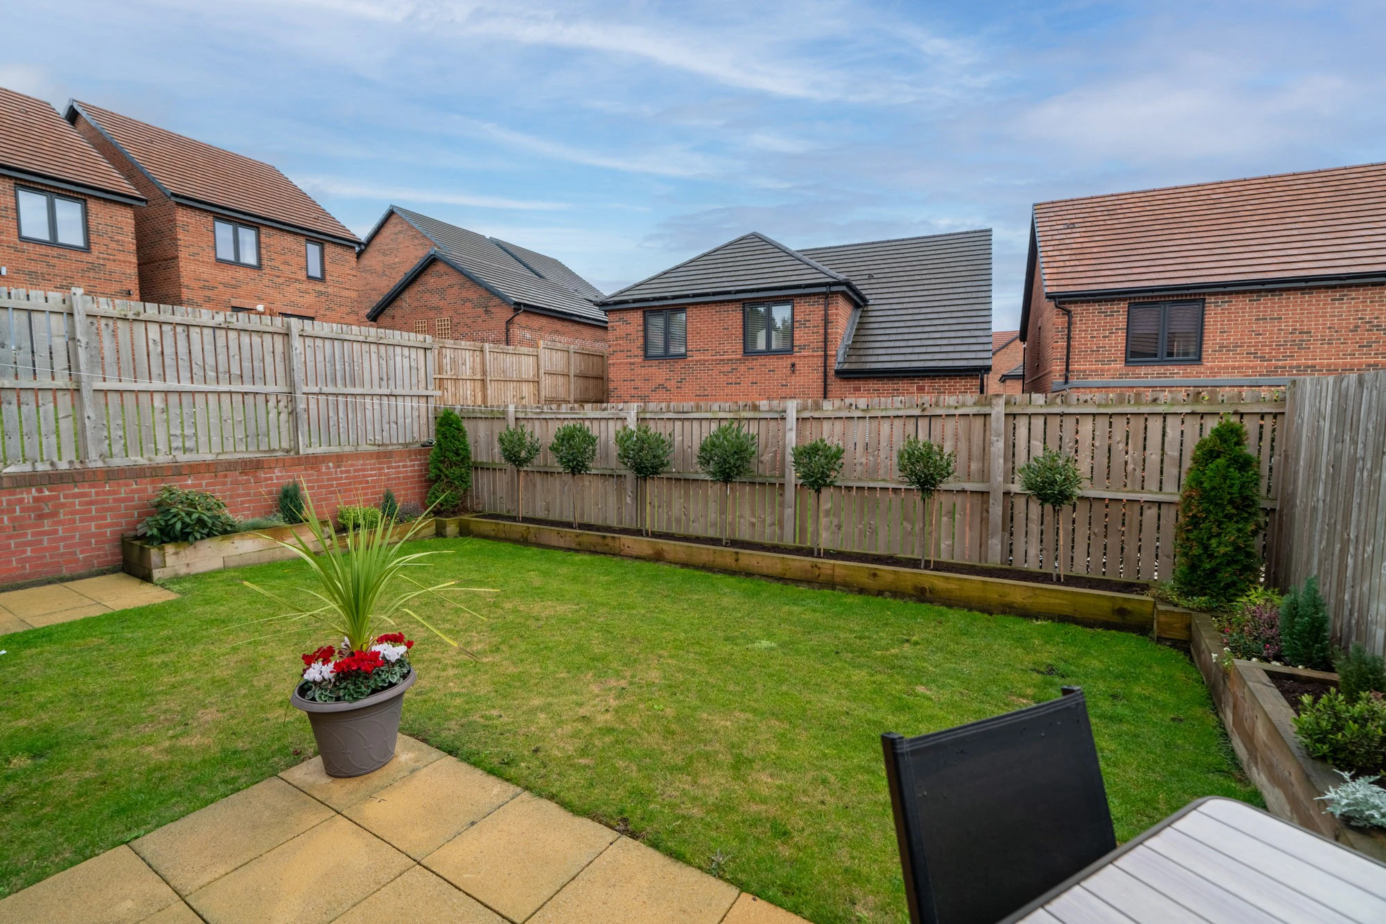
- Enclosed rear garden with lawn, raised beds and patio
Description
A stylish, move-in-ready detached home with a block-paved driveway, integral garage and landscaped rear garden
Set on a quiet modern development, this three-bedroom detached home has been finished with real care and is ready to move straight into.
The block-paved driveway leads to the integral garage and sits in front of a smart brick and render frontage with a covered entrance porch. Inside, the hallway opens into a designer kitchen with sleek grey gloss units, white worktops, a ceramic hob with extractor, a built-in oven and under-cabinet lighting. A sage green feature wall and matching panelling lift the room and flow into the dining area, which has space for a table for four or more.
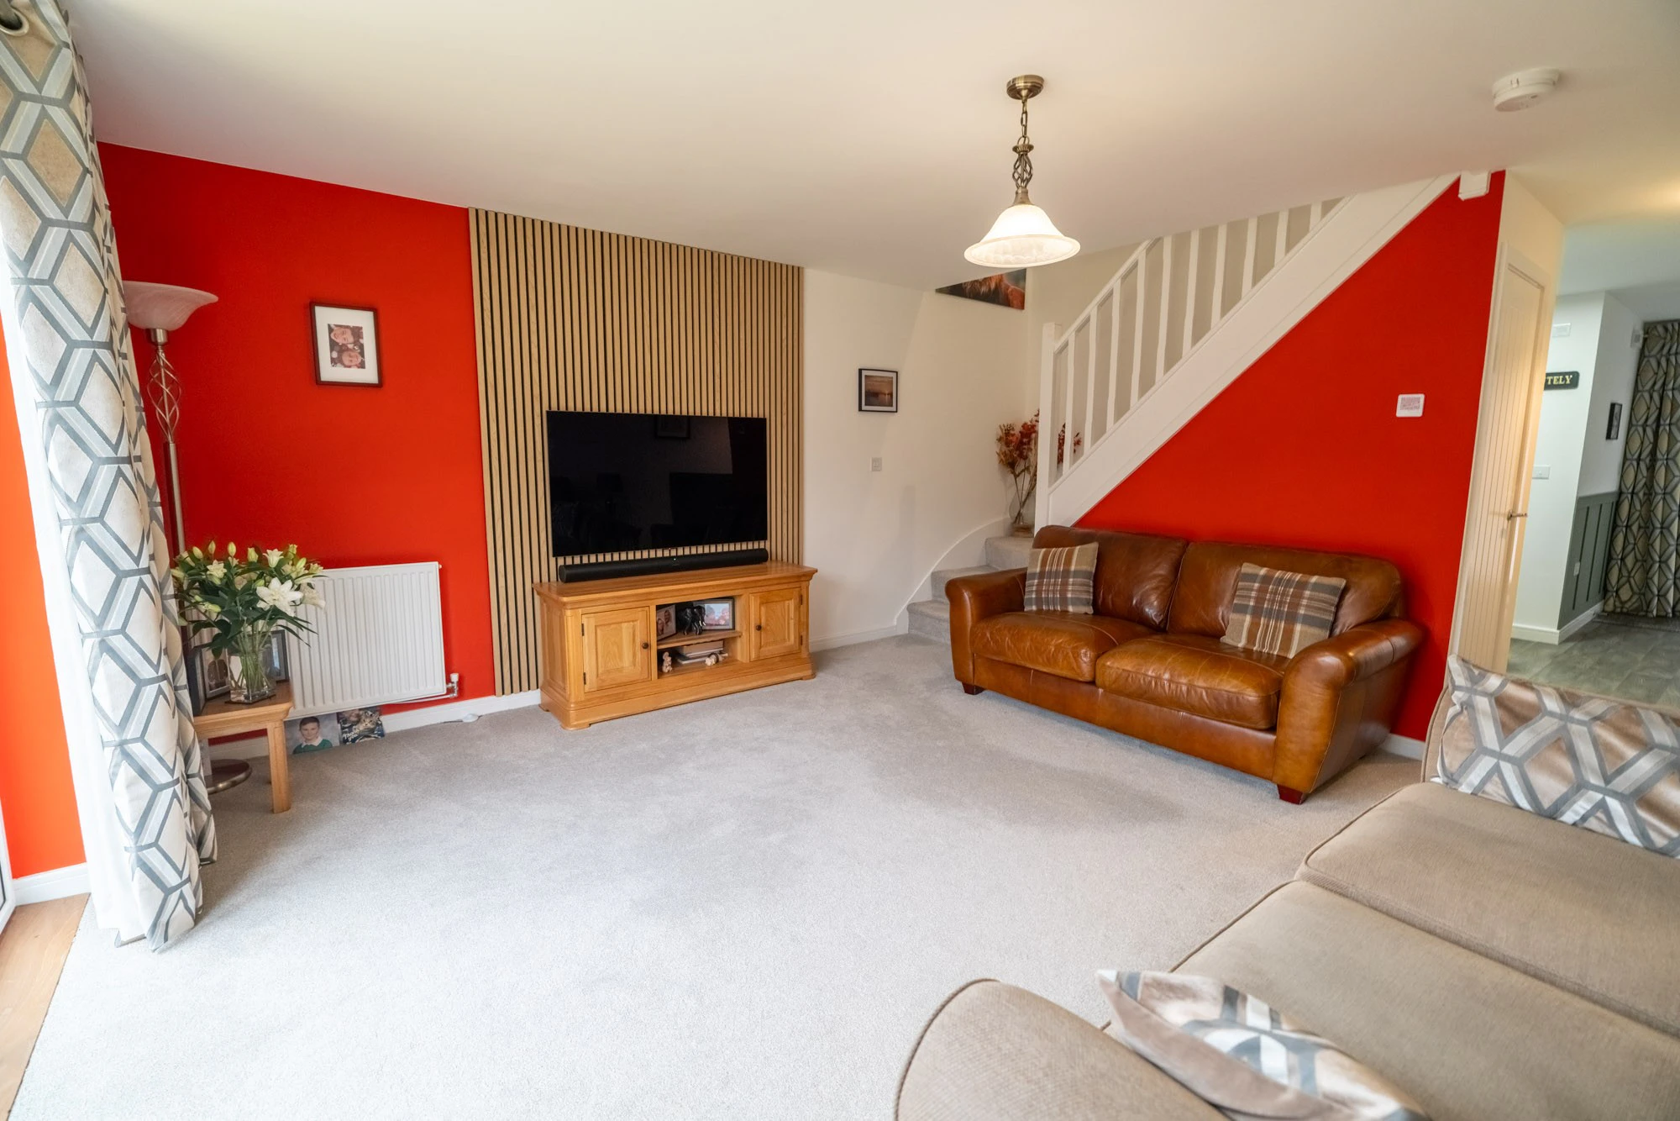
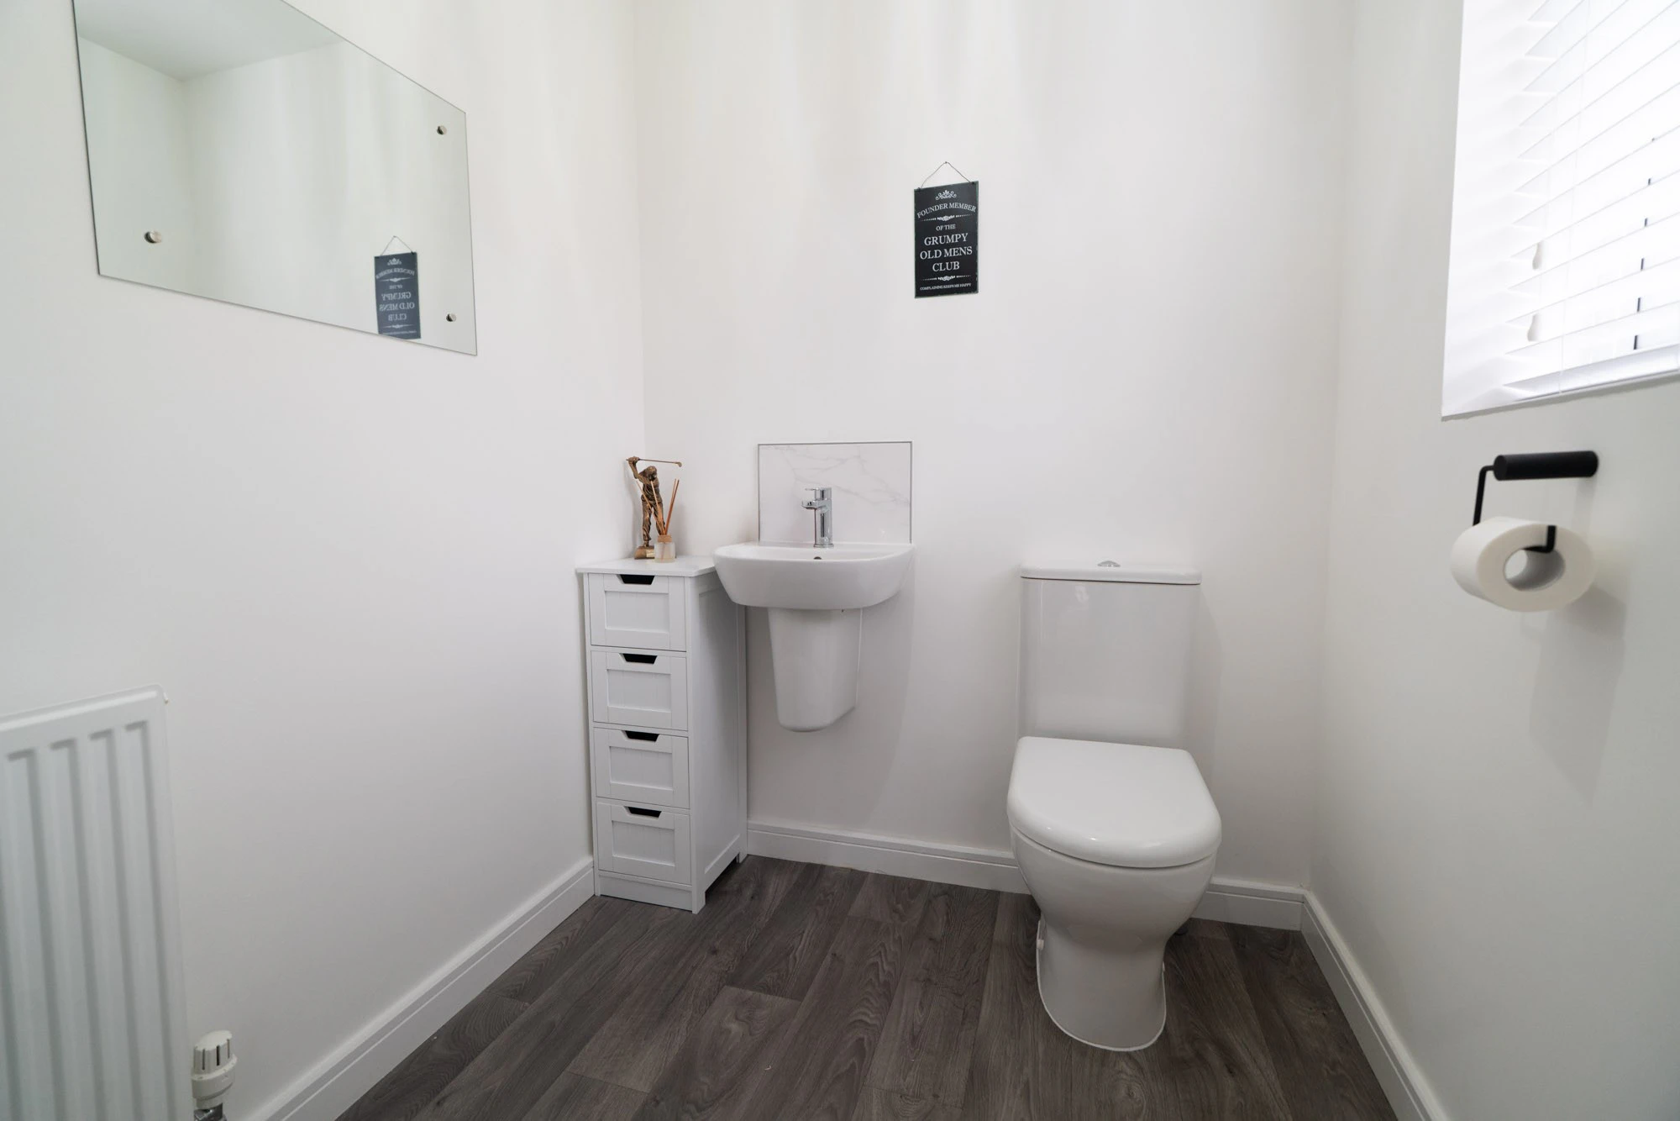
To the rear, the lounge is bright and spacious. Bi-fold doors open onto the garden, so the room can double as an indoor-outdoor space in summer. A slatted oak feature wall and bold colour on the walls give it plenty of character. A utility room, a generous ground-floor WC and a useful understairs cupboard complete the ground floor.
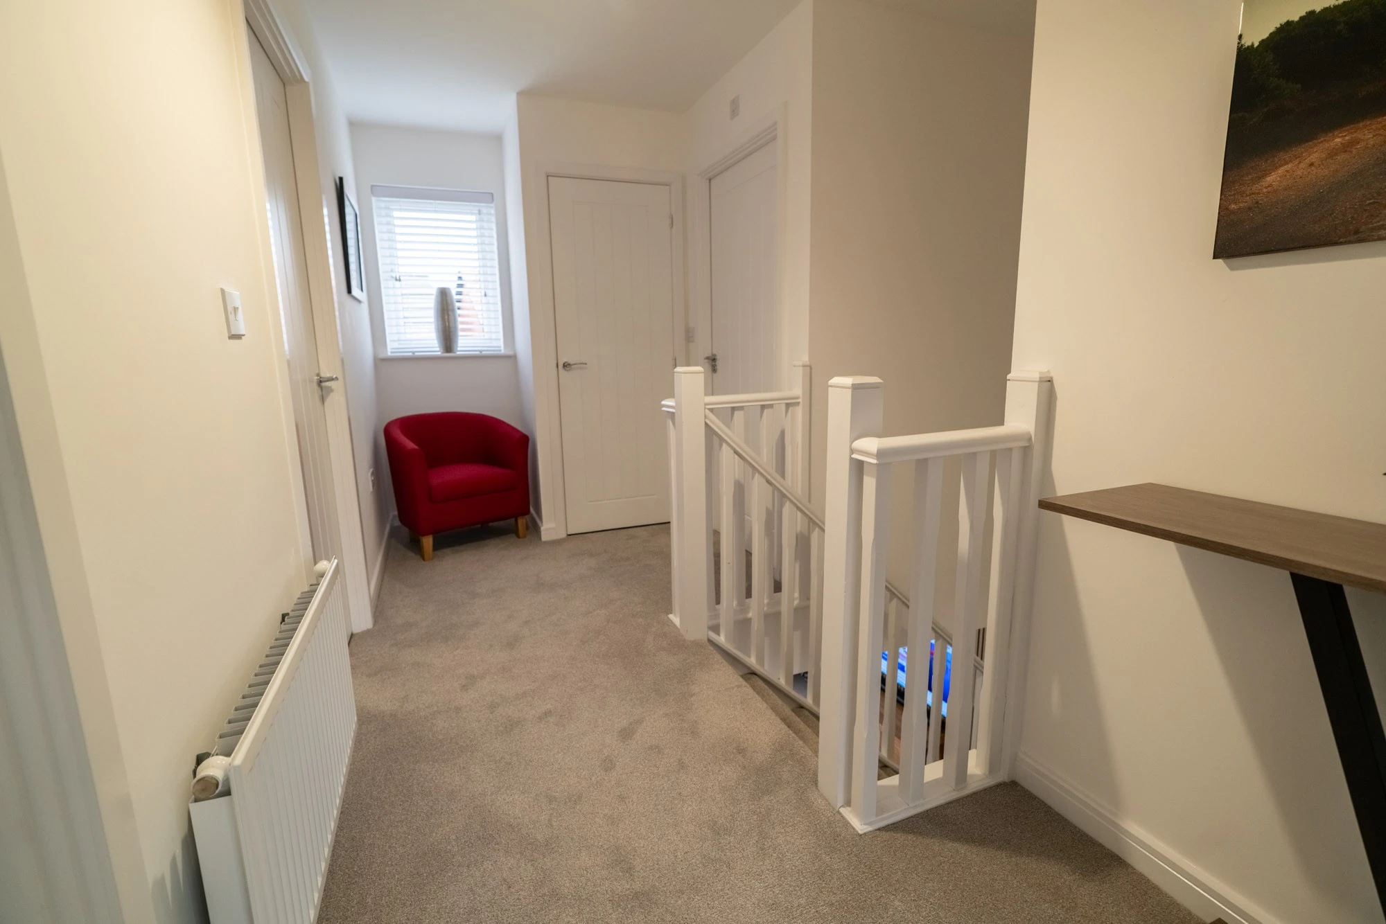
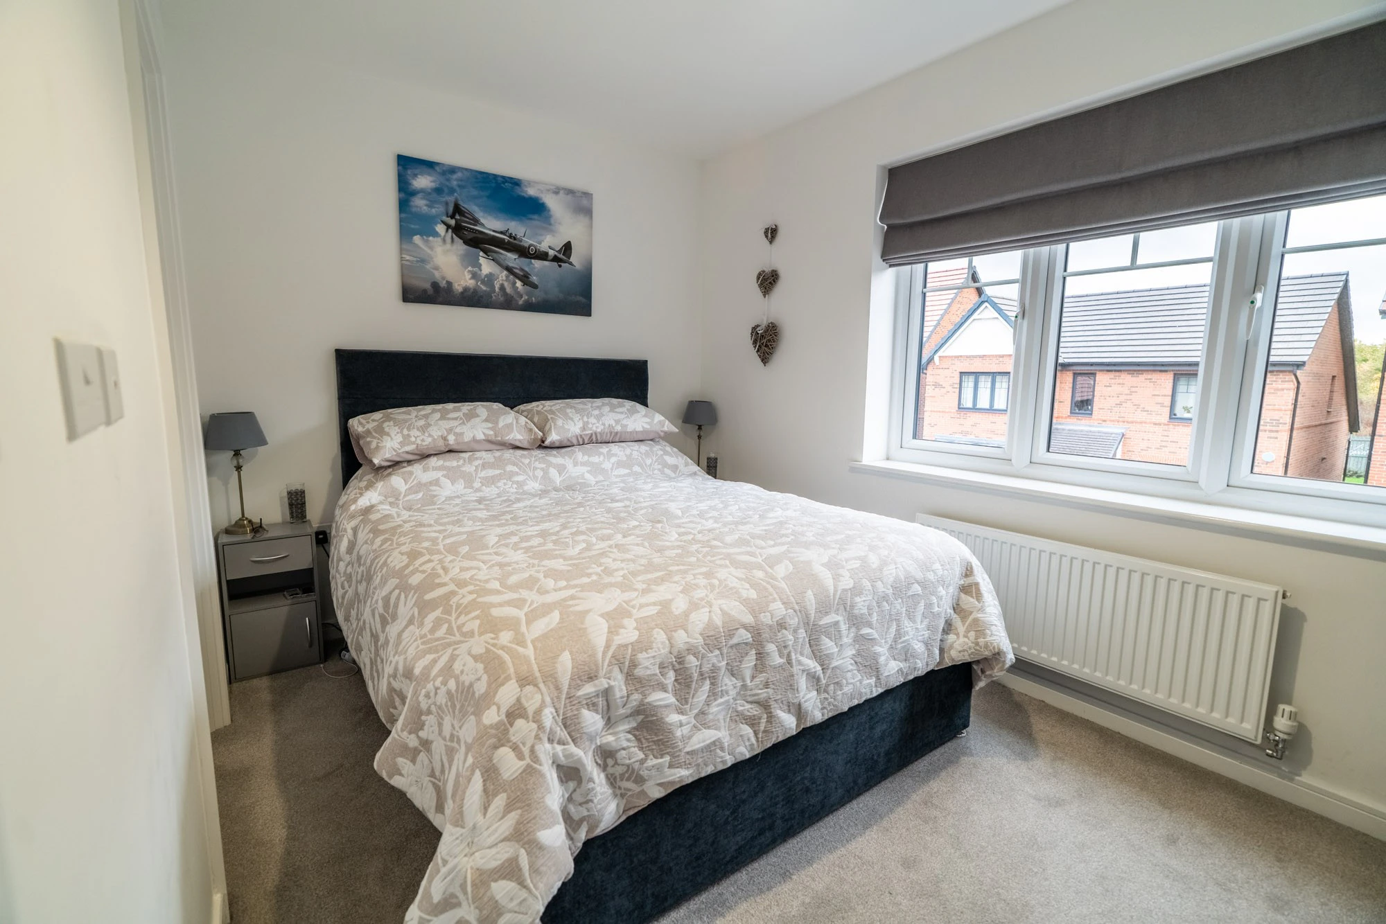
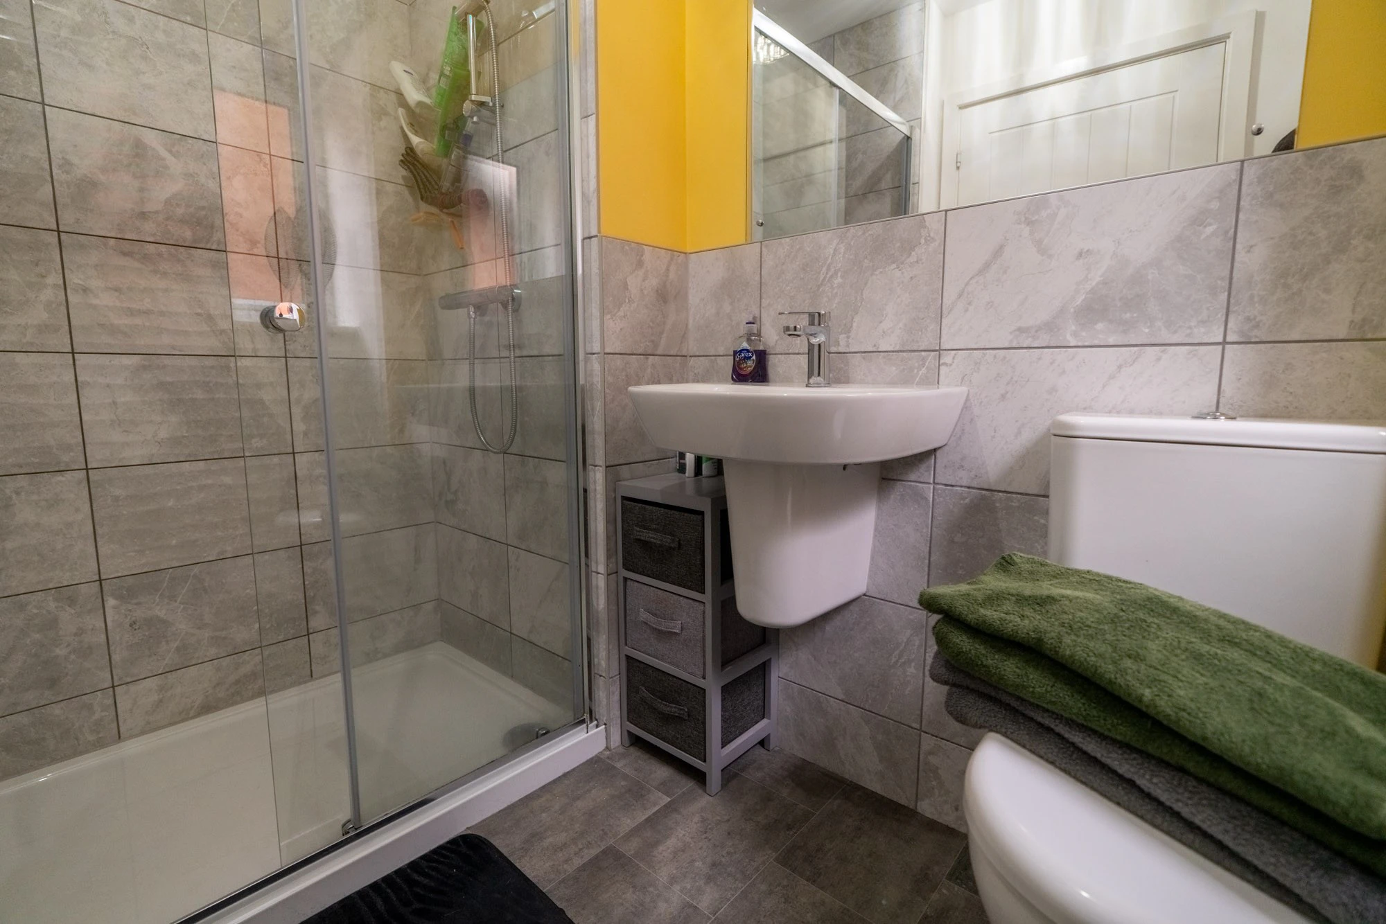
Upstairs, the landing has a built-in storage cupboard and a window that lets in good natural light. The main bedroom has its own en suite shower room with full-height tiling. Two further double bedrooms are served by a contemporary family bathroom with a bath, tiled walls and modern sanitaryware.
Outside, the rear garden is enclosed and low-maintenance. It has a level lawn, raised sleeper beds with established planting and a sunny patio for outdoor dining.
EPC rating: B. Council tax band: D, Tenure: Freehold,
